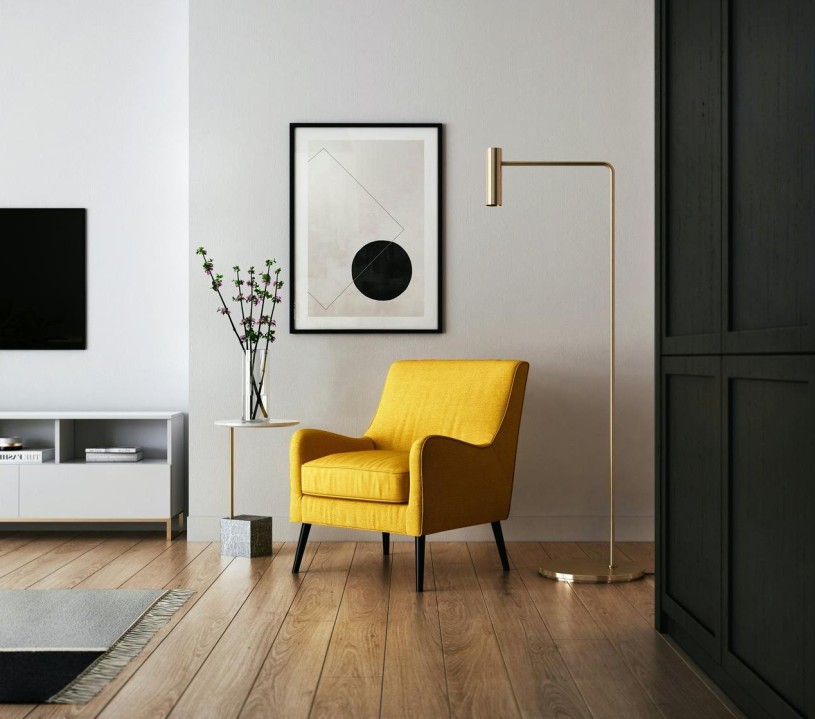
Interior design ideas refined for Australian homes
Modern inspiration for living rooms, kitchens, bedrooms, and compact apartments across Australia.

Space-smart layouts
Enjoy compact apartment plans shaped for comfort and versatility.
Explore compact ideas

Balanced budgets
Layered options designed to align with your preferred investment.
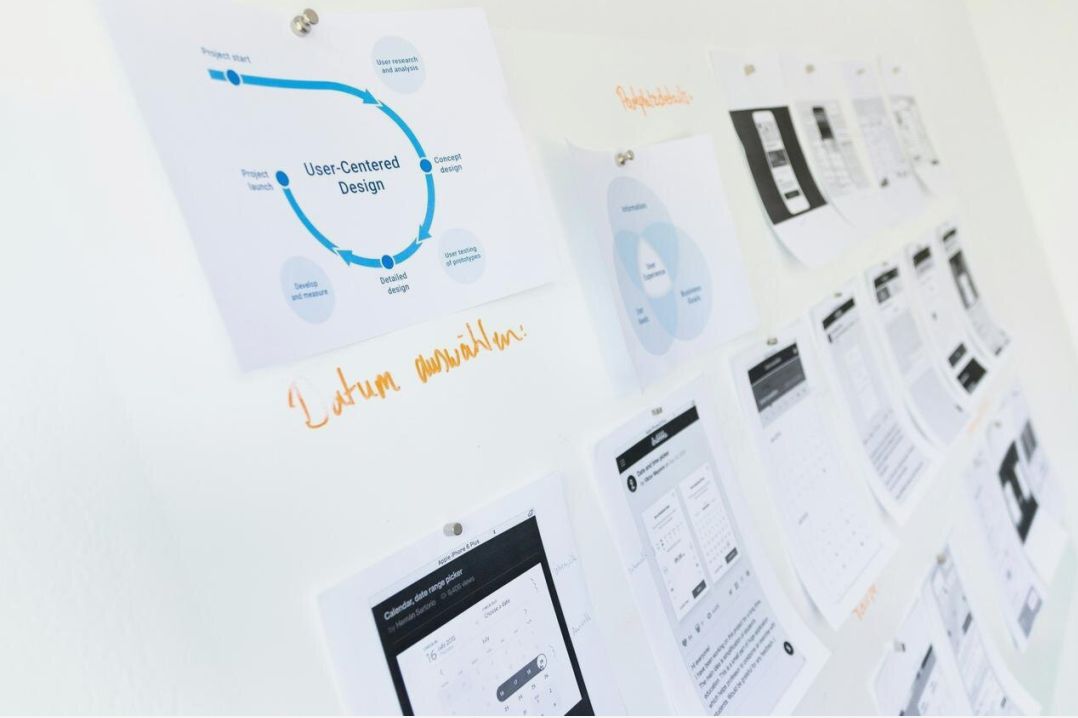
Timely steps
Clear phases that help projects move with steady momentum.
Sustainable focus
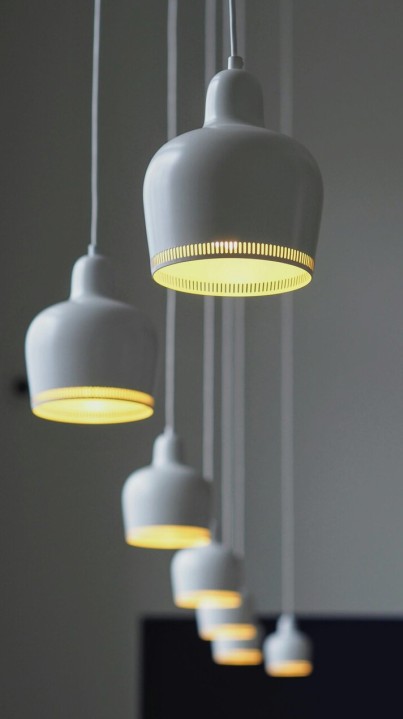
Energy-aware lighting and finishes that aim for long-term comfort.
Designing Australian homes with character and clarity
Australian interiors often balance relaxed light with practical details shaped for local climates and lifestyles. When planning a living room, a simple seating map that respects pathways can transform daily ease. Start by measuring the room, plotting entry points, and deciding where shared activities occur. This reveals anchor zones for a sofa, media, and storage. Add a slim console or wall shelves to keep walkways open while providing essential surfaces for books, plants, and task lighting.
Material selection benefits from observing how spaces handle sun and shade. In brighter rooms, a matte paint can soften glare while timber grains add calm texture. Cooler spaces might welcome warm metals and layered textiles. Rugs define islands of activity: choose a size that lets front legs of sofas and chairs sit on the rug, creating visual unity without crowding edges.
Kitchens thrive on a triangle of movement between cooktop, sink, and fridge. Concentrate on lighting: combine ambient ceiling light, under-cabinet task strips, and a focused pendant or two above the bench. Storage earns attention through deep drawers for cookware, vertical dividers for trays, and quiet-close hardware. Consider durable benchtops that resist thermal shock and staining, and splashbacks that clean easily after busy evenings.
Bedrooms lean on rhythm and softness. Aim for two to three light sources that dim gracefully, such as shaded bedside lamps and a warm ceiling fixture. Natural fibers for sheets and breathable quilts assist with comfort through seasonal shifts. A calm headboard silhouette steadies the room, while a narrow bench at the foot of the bed supports daily routines like preparing outfits or placing a bag.
Compact apartments invite flexible pieces. Nesting tables, ottomans with concealed storage, and foldable desks adapt to changing needs. Transparent shelving or open-base chairs allow light to pass and make a room feel broader. Mirrors reflect depth but work best when they echo the proportions of nearby furniture and avoid overwhelming a wall. Plants add movement and airiness; consider hardy species suited to indoor light levels.
Colour strategy can begin with a three-part palette: a dominant neutral, a supportive secondary tone, and an accent that appears sparingly across artwork, cushions, or an upholstered chair. In open-plan settings, repeat materials to knit areas together—a dining table timber that echoes a media unit, or a metal finish shared between stool frames and lamp bases.
Outdoor connections shape Australian living. Where possible, align interior flooring with balcony decking or terrace pavers to reduce visual breaks. Sliding or bifold doors benefit from sheer curtains that filter light while keeping sightlines open. Shade solutions such as external blinds or deciduous planting help regulate heat without sacrificing brightness.
Finally, planning works best when it includes a timeline and a shortlist of suppliers. Create milestones for measuring, ordering, delivery, and installation, then build a small buffer for unexpected adjustments. Keep receipts and finish samples together, and photograph cable routes or wall studs before closing surfaces. A composed process supports creative choices, allowing each room to gain personality through considered layers and Australian context.
What clients say

The layout plan helped us enjoy more natural light and create a calmer flow between kitchen and lounge.

Smart storage ideas made our small living room feel open, and the material palette feels warm and resilient.

Lighting layers and a simple furniture map brought clarity to our ground floor and made entertaining easier.

The kitchen planning checklist saved time, and surface choices have been easy to clean after busy weeks.

Furniture sizing guidance kept rooms proportional, and the project stages were easy to follow.
Guidelines and typical timeframes
- Discovery and measurement: usually 1–2 weeks depending on access and scope.
- Concept development: typically 1–3 weeks with collaborative feedback loops.
- Procurement and scheduling: lead times vary by supplier and region.
- Installation and styling: phased to suit delivery windows and trade availability.
Engagement terms and project conditions are outlined in Legal. For details, visit our legal section or reach out via Contacts.
Selected collaborators



Request a design consultation